McNee wins backing for bigger South Yarra project
EXCLUSIVE
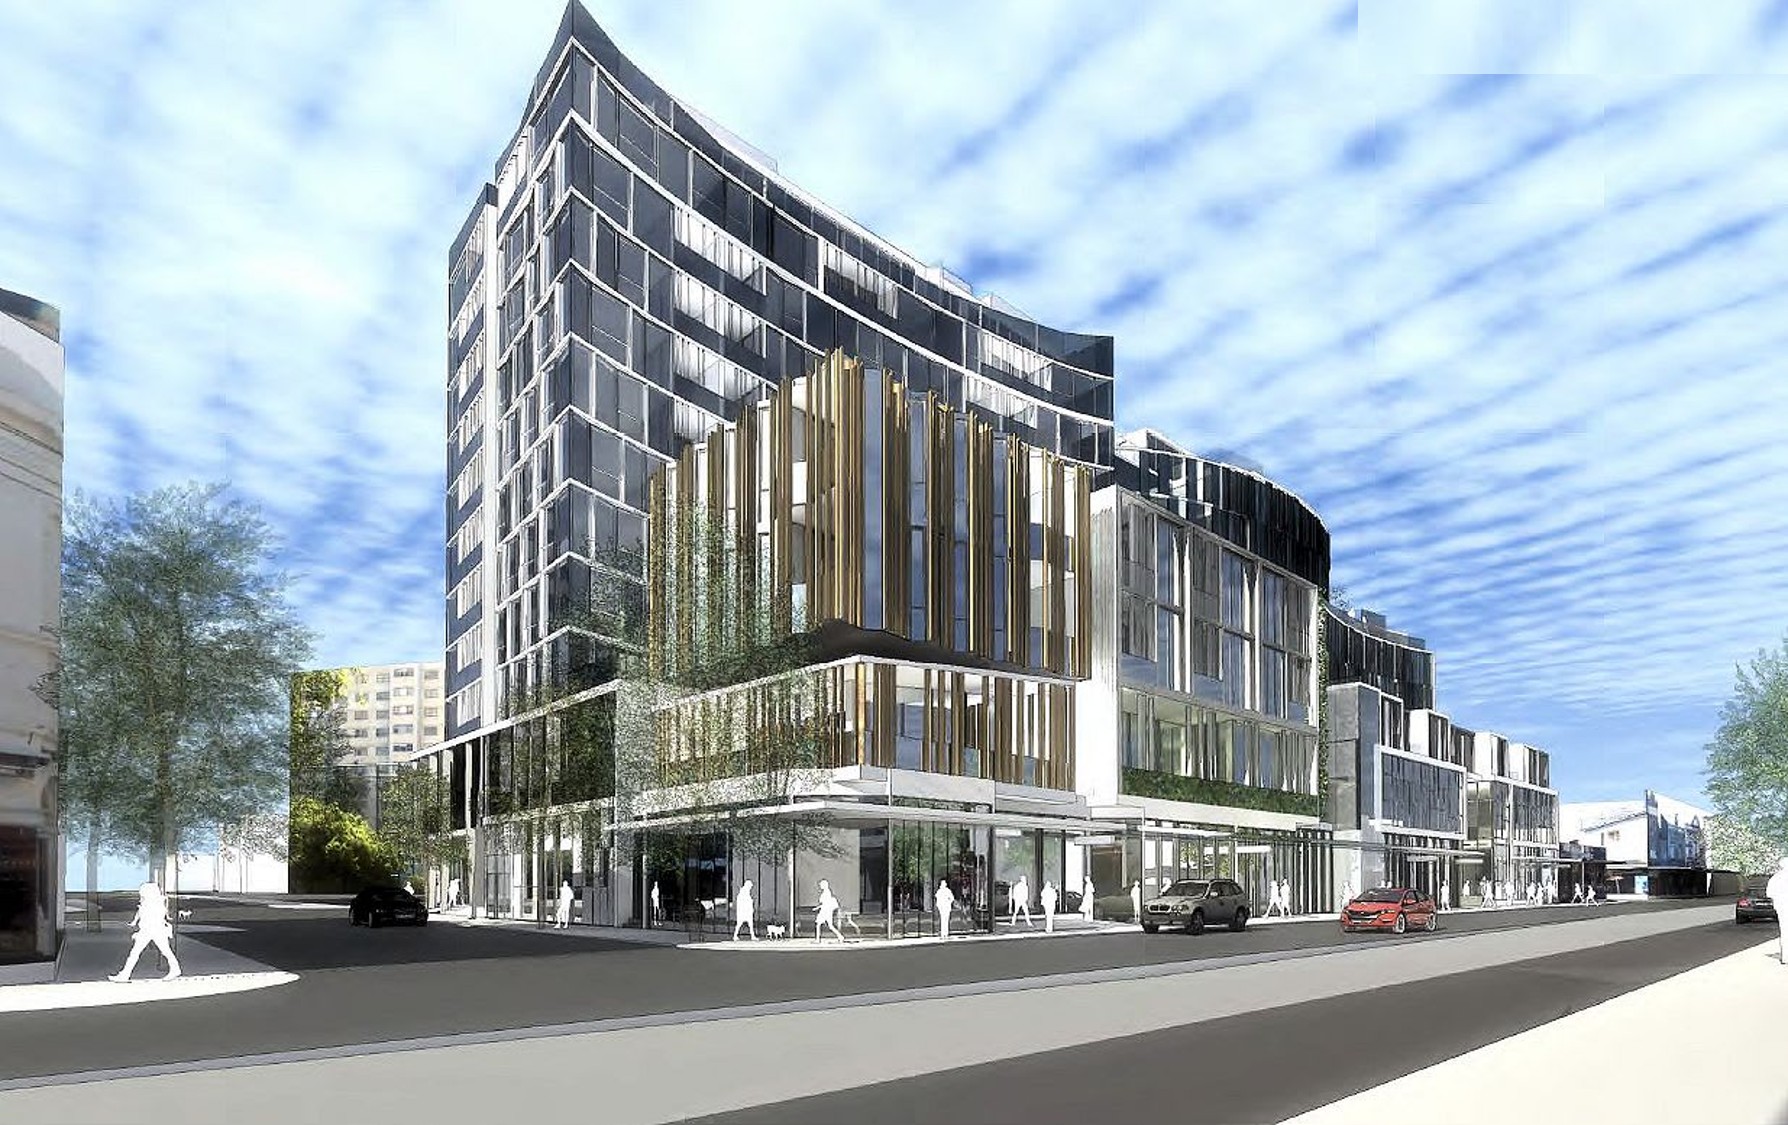
Bill McNee has been given the green light to upsize and change the use of a permitted project on a South Yarra site bought in February.
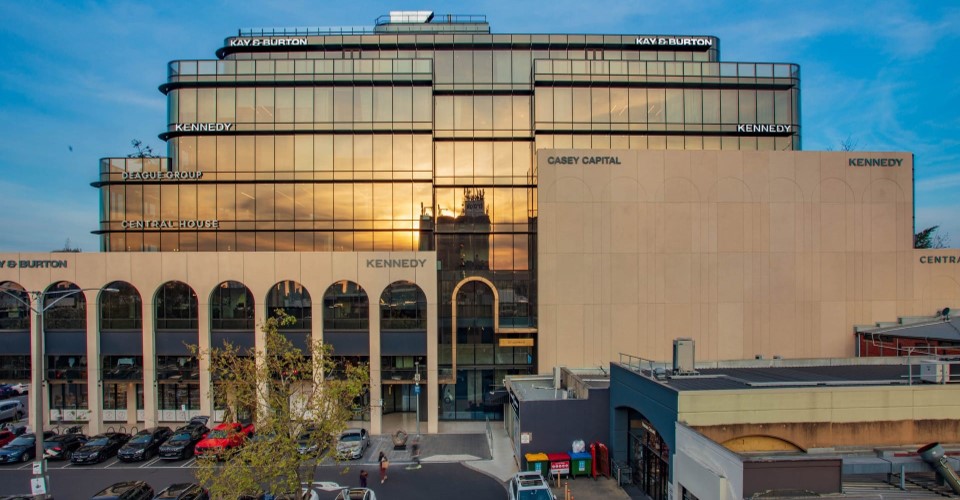
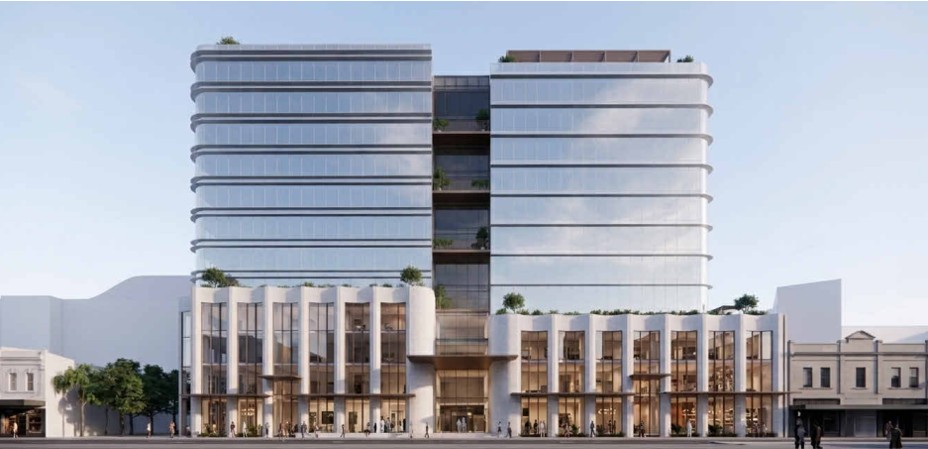
The tower at 402-416 Chapel Street can now rise two floors, to 13 storeys.
The hotel and residential based focus of the last project has also been amended – the redevelopment will be an office with lower level and basement retail.
Hassell Architects penned the redesign.
The application was considered at a VCAT compulsory conference on August 7 where council officers reached an agreement with Mr McNee’s Vicland and one objector.
Last night, Stonnington Council authorised VCAT to issue an amended planning permit subject to conditions.
Major office
The Chapel St project’s highest point will now be 52.8 metres compared with 38.4m under the redundant permit, which would have also included shops and a restaurant.
Mr McNee is expected to build retail across the ground, first and second floors.
Level three would contain a swimming pool and terrace.
Offices would extend from levels four to 12.
As part of the redesign, the basement car park will be accessed from Grey St while a pedestrian bridge along the Simmons St interface improved (continues below).

The site was cleared of buildings in 2017.
Mr McNee bought it from the Spotlight Property Group for $65m.
It was an unusual deal with the Fried and Fraid families, which control SPG, having just bought a Toorak office from Mr McNee for $183.5m.
Cushman & Wakefield’s Daniel Wolman brokered both deals.
Height boost, change of use

Council officers described the Vicland site as a rare development opportunity because of its size – 3306 square metres – and position as an essentially island block within the Chapel Street Activity Centre.
There are relatively few sensitive interfaces adjoining it too, it added.
They supported the additional height, which exceeds preferred limits under the Activity Centre Zone.
The officer report said the Vicland scheme avoided a typical podium-and-tower form and provided a “simple yet bold” material palette that responded to the heritage character of the precinct without attempting to replicate it.
Landscaping, public seating and paving form part of the design.
Mr McNee will also improve the site’s Chapel St streetscape; the block is opposite the Horace Petty Estate and close to the Jam Factory which is itself undergoing redevelopment with several new towers, the tallest to rise 25 storeys.
Subscribe to our newsletter at the bottom of this page.