Details revealed as floorplans lodged to replace The Block homes
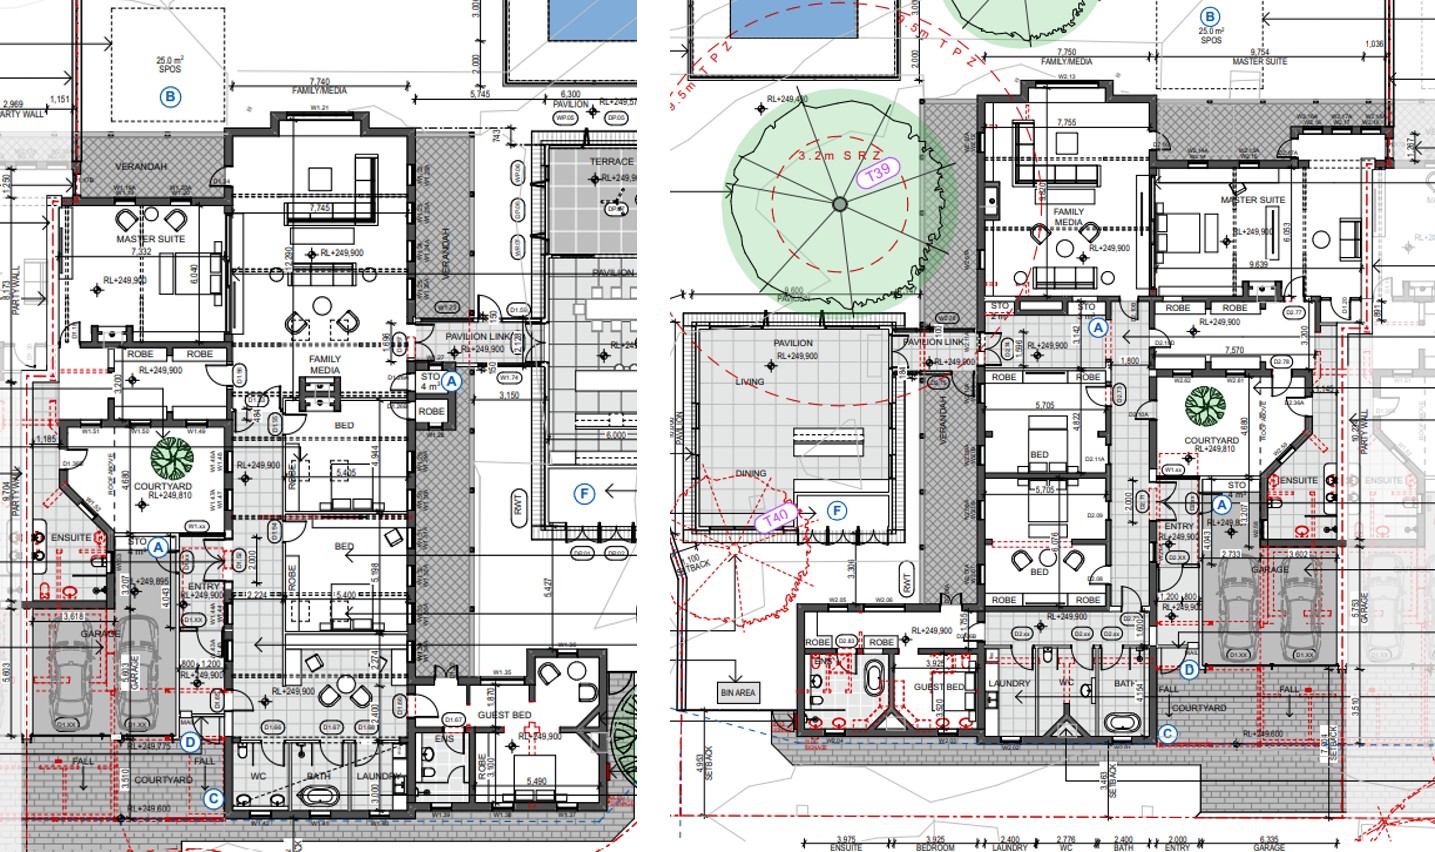
Plans lodged with Heritage Victoria have revealed the scale – and significant structural headaches – confronting The Block producers preparing to transform Jackson Hill’s historic Sunbury Lunatic Asylum for the 2027 season.
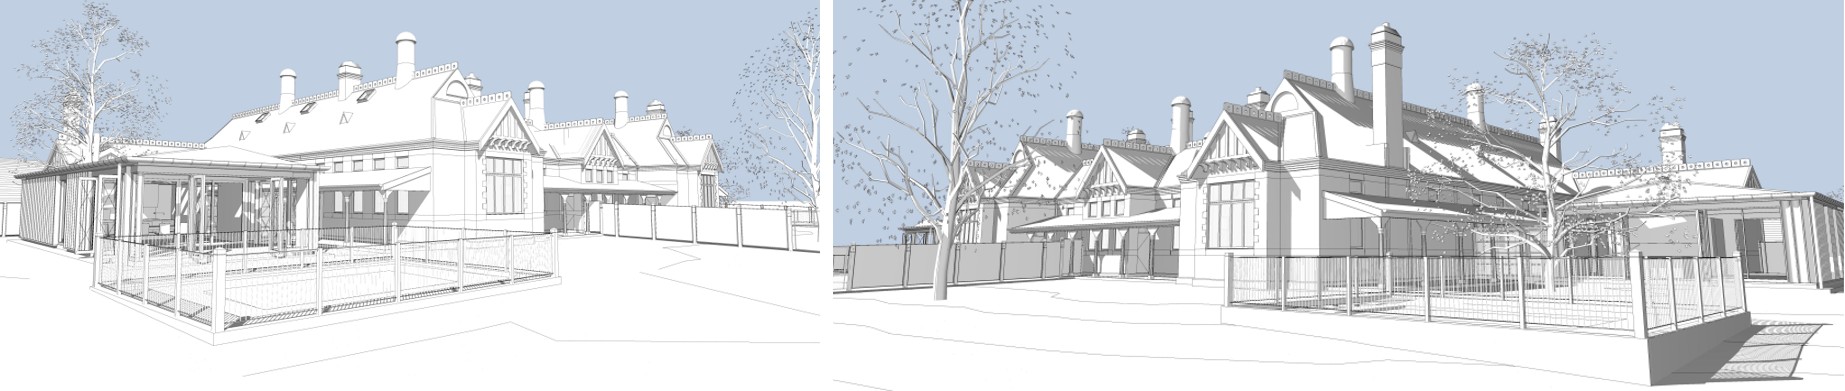
Fresh permit applications show three vacant heritage buildings at the former psychiatric hospital site. specifically B26, B27, and B28, will be subdivided into six private residences.
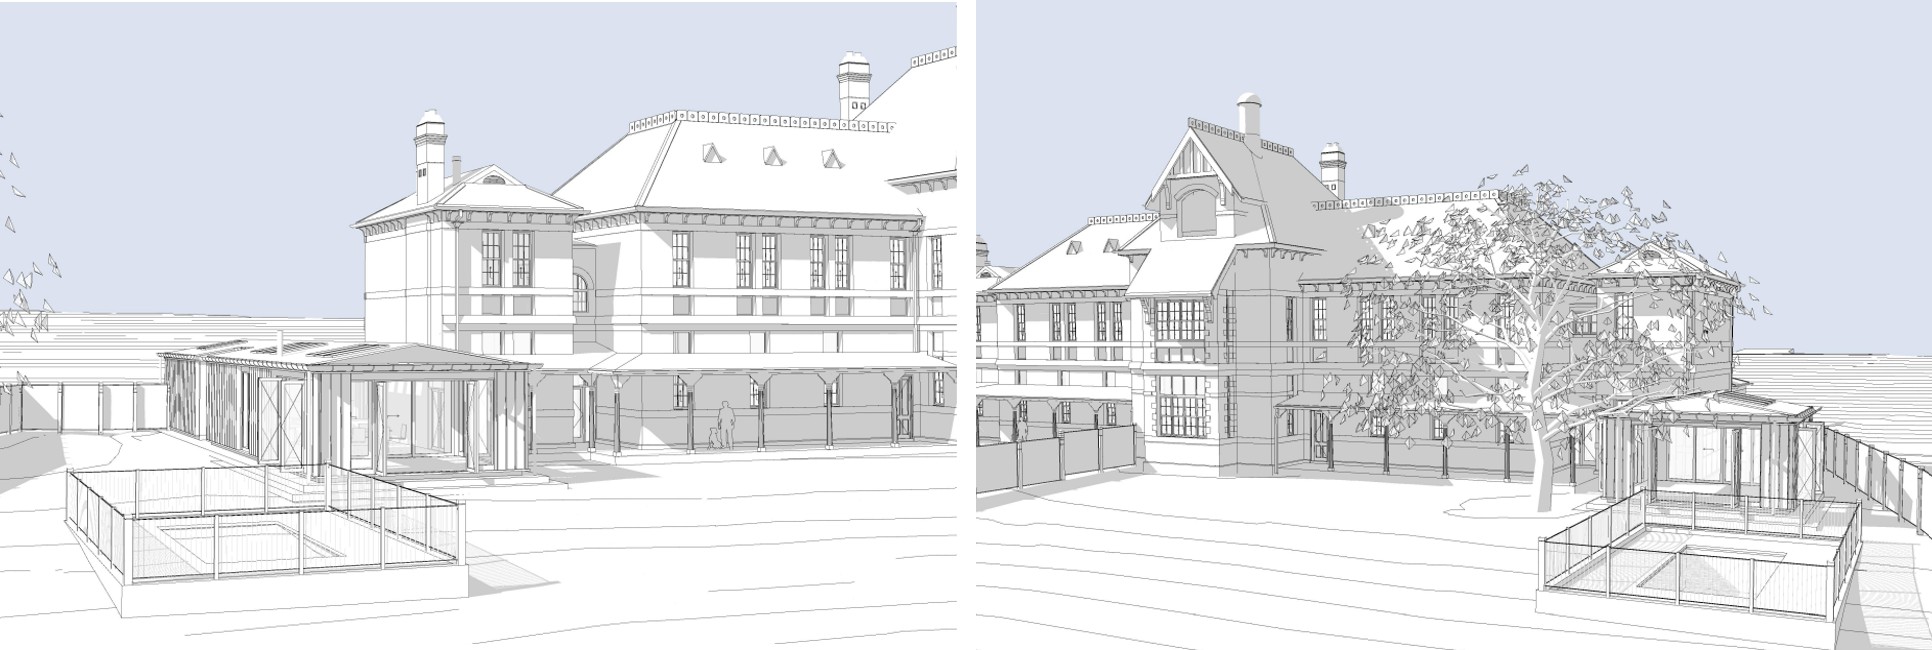
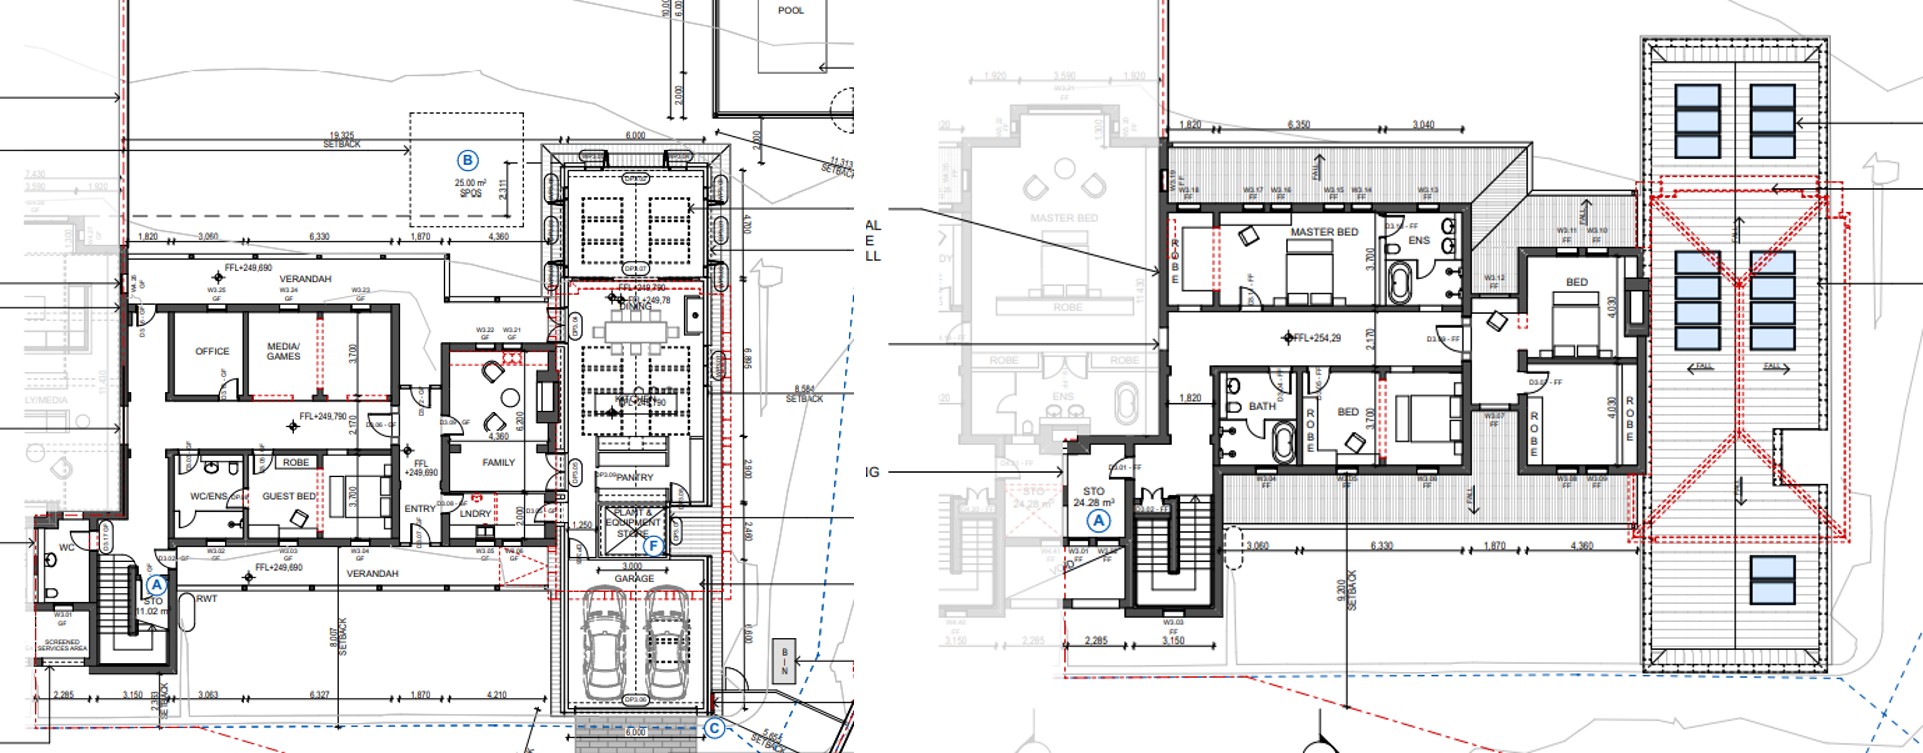
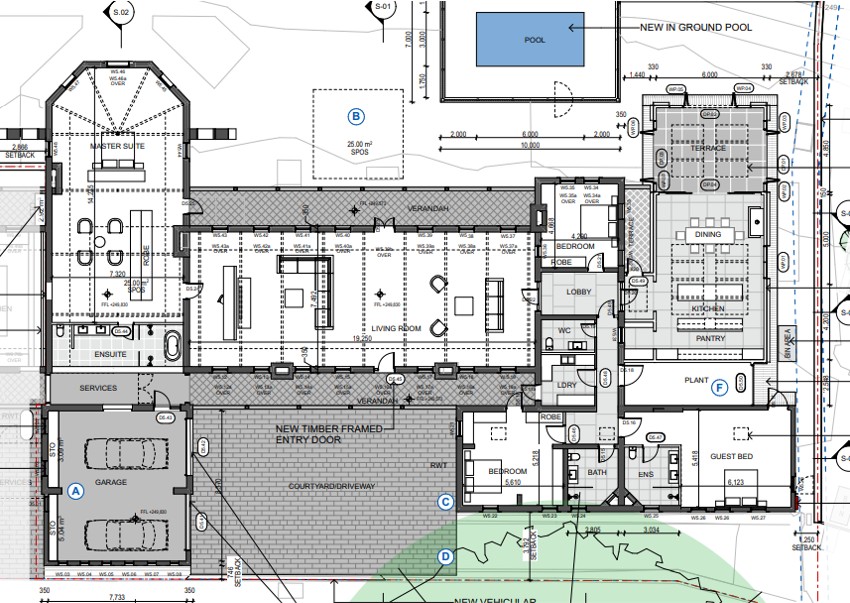
Five will be competition homes ranging in size from 518 square metres to 615 sqm (55.8 to 66.2 squares), each with in-ground swimming pools and single-storey, steel-framed glass living pavilions.
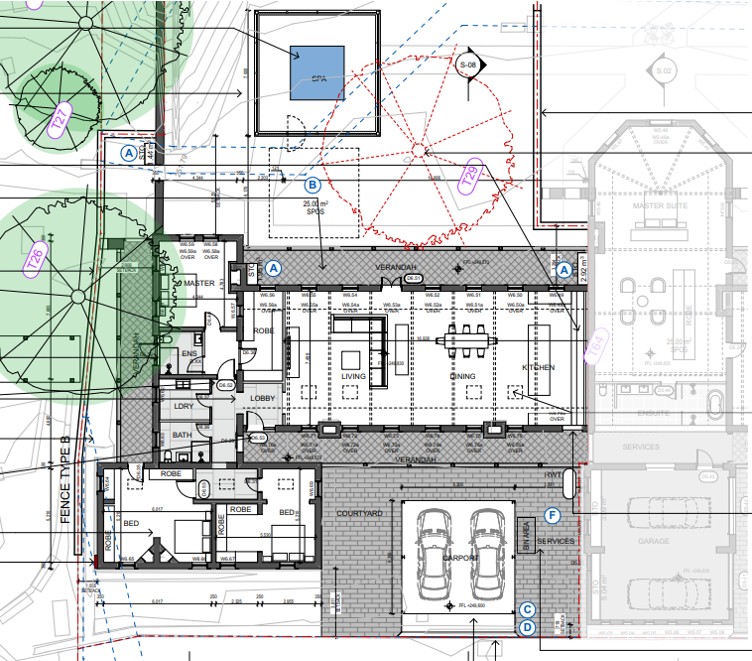
The sixth property, spanning 302 sqm (32.5 sq), is set aside for a returning spin-off, The Block: The House Next Door.
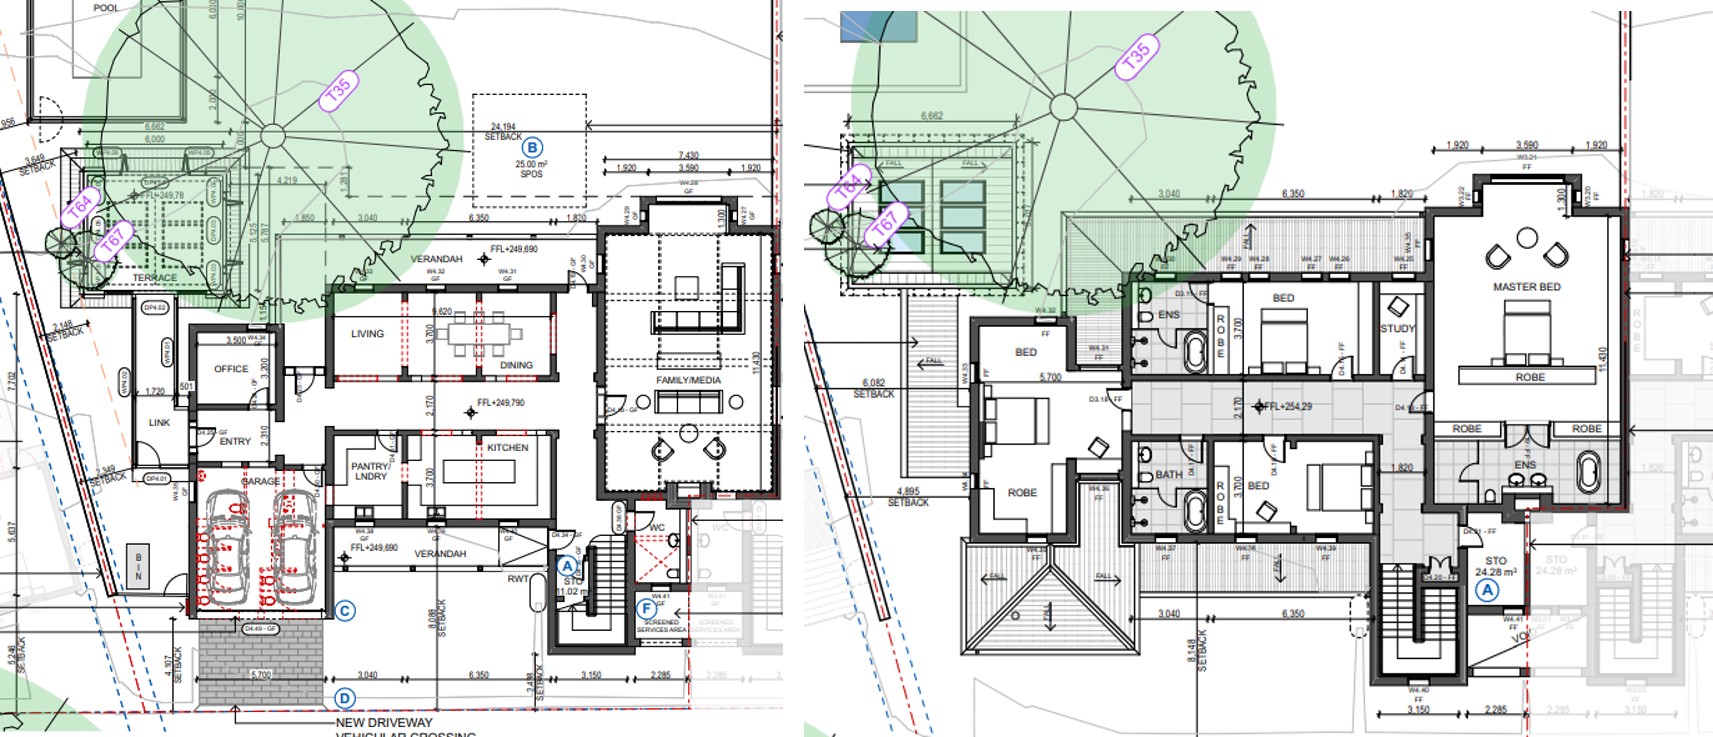
That dwelling will feature a carport, an in-ground spa instead of a pool but no rear pavilion.
Structural assessments
The buildings, being offloaded by the Labor government, haven’t been occupied for 15 years; they last formed part of a Victoria University campus.
According to structural assessments submitted by the applicant, investigators found widespread water ingress from broken downpipes and gutters, rising damp, poor ventilation and virtually non-existent sub-floor clearance.
Builders will be forced to excavate between 100mm-300mm of soil beneath existing floors to install modern and electrical and plumbing services (continues below).
Sections of original timber flooring must be lifted, salvaged and re-laid, it added.
Enormous 56-66 square homes
The plans reveal a 97 sqm (10.4 square) disparity between the competition residences:
- House 1: Measures 538 sqm (57.9 sq) overall and receives the largest glazed rear pavilion addition at 110 sqm, alongside a new pool;
- House 2: Totals 542 sqm (58.3 sq) with a 91 sqm rear pavilion and pool;
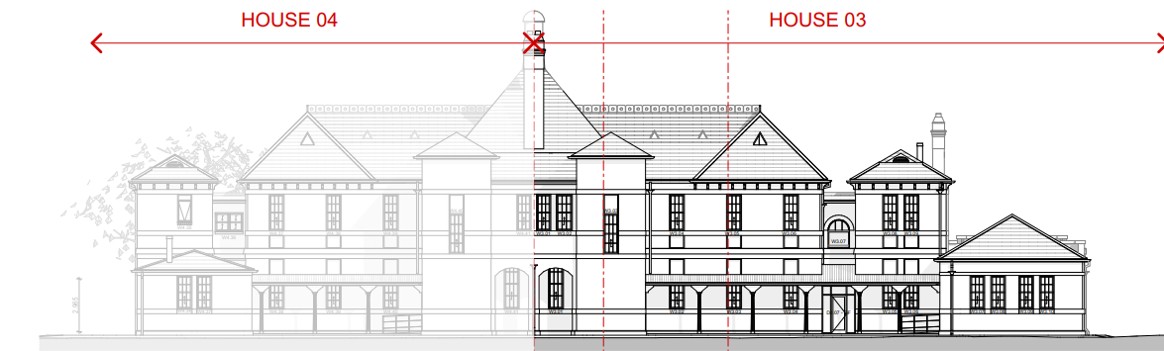
- House 3: The smallest competition home at 518 sqm (55.8 sq) with a 99 sqm pavilion; Fitting its rear addition will require the demolition of a 1935 heritage former hospital dining room;
- House 4: Spans 615 sqm (66.2 sq) making it the largest build overall despite receiving the smallest rear extension at just 45 sqm, plus a garage, pavilion and pool; and
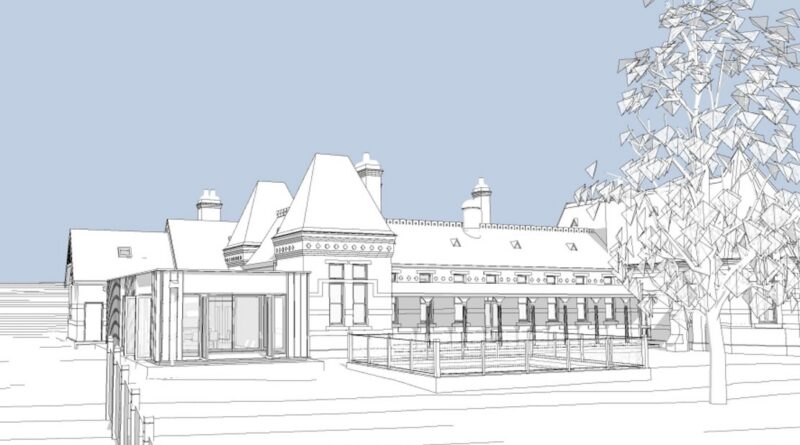
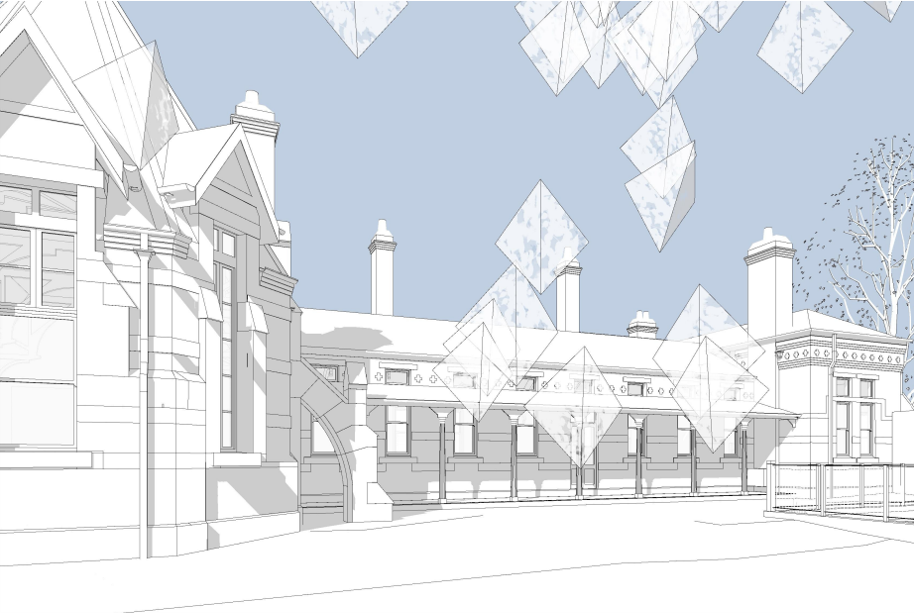
- House 5 (artist’s impression, top): Measures 577 sqm (62.1 sq) with a 93 sqm pavilion, on the biggest block – 4,312 sqm.
The proposal has already triggered pushback from Sunbury locals and heritage advocates who spent years lobbying for the public site to become a community precinct or museum.
Hume City Council Mayor Carly Moore has expressed formal concern to the state government that converting the complex into private luxury estates permanently strips the public of a cultural asset.
Public submissions on the Heritage Victoria permit application close on October 6.
Subscribe to our newsletter at the bottom of this page.