Last of Walter Burley Griffin’s Australian homes for sale
A family arrangement nearly 90 years ago has put two of Walter Burley Griffin’s final Australian residential commissions on the market.
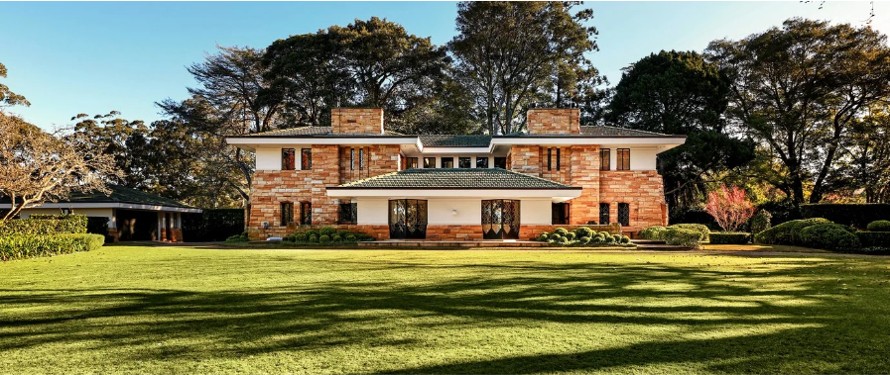
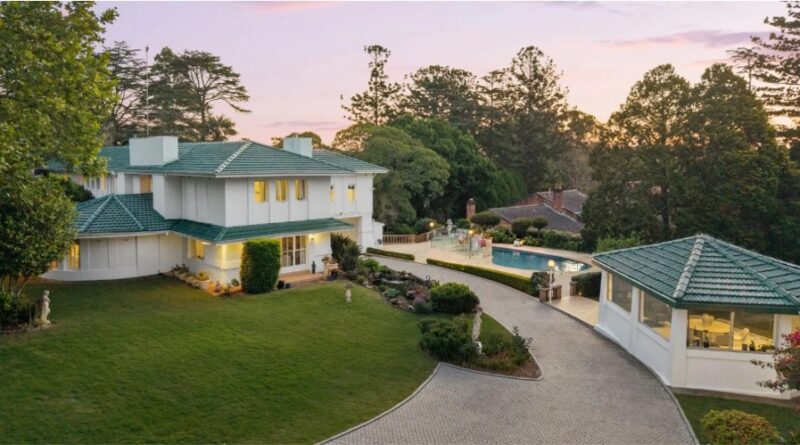
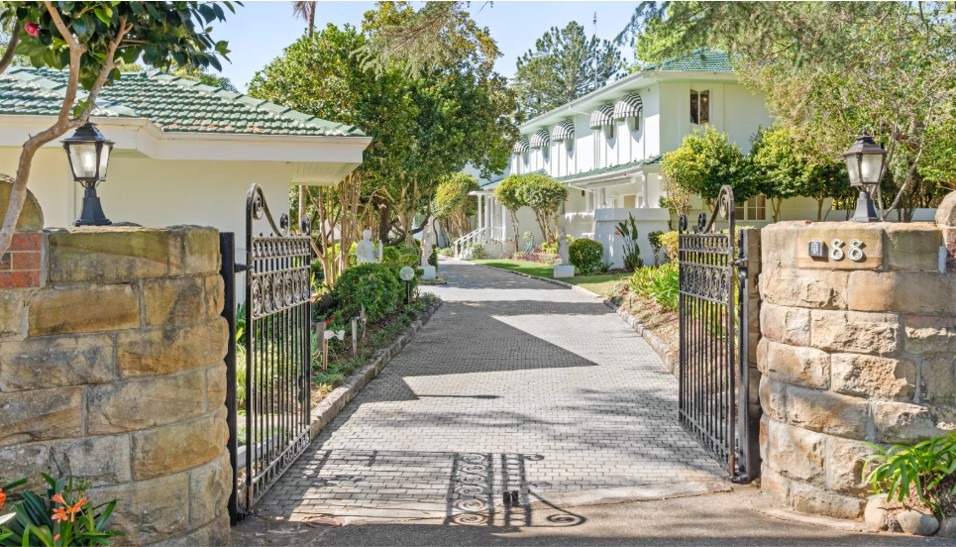
The first, the six bedroom Juniper Green at 88 Telegraph Road, Pymble, carries a guide of $9.5-$10.45 million.
It was designed for David Pratten as part of a double commission for brothers David and Eric Pratten.
Their father, Frederick Pratten, gave each son a parcel of land in Telegraph Road and the money to build a home.
Both chose Griffin, the American-born architect best known for winning the international competition to design Canberra.
The current owner is Kelvin Sherwood, founder of trucking suspension and brake specialist Air Brake Corporation, who with his late wife, Mary, paid $2.4m in 1999.
Nick Muzha and Andres Jaramillo of Belle Property North Shore with Aaron Del Monte of LJ Hooker Double Bay are the agents.
Juniper Green
Also known as the D.A. Pratten House, the 4471 square metre holding is in Pymble’s heritage corridor
The internal area is believed to span 679 sqm, with five bedrooms, including a master wing.
Accessed via a porte-cochère and dual driveway, the main home includes high ceilings, chandeliers, parquetry floors and period fireplaces.
It also includes a banquet hall and games and media room with a bar.
The kitchen has an island bench, European appliances, a scullery and walk-in pantry, with an adjoining dining area (continues below).
Outside, there is an in-ground pool, a glass-enclosed pool house or cabana, and multi-car garage.
There is also a self-contained gatehouse with another bedroom, kitchen and bathroom.
The main home is heritage-listed but the site has scope for subdivision or additional dwellings.
Companion house for sale too
Coincidentally, the companion house, Coppins, at 29 Telegraph Rd, designed for Eric Pratten is also on the market, with a reported $17m guide.
Mr Griffin was an American architect, landscape architect and town planner who worked alongside his wife and professional partner, Marion Mahony Griffin.
After winning the competition to design Canberra in 1912, he moved to Australia and established practices in Melbourne and Sydney.
His Australian work included Newman College at the University of Melbourne, the Capitol Theatre in Melbourne, the town plans for Leeton and Griffith in NSW and the Castlecrag residential development in Sydney
The pair also prepared the City View and Milleara estate plans across what are now Avondale Heights and Keilor East in 1925. The plans included communal reserves and shared spaces (only parts of the original scheme were realised), with the subdivision offered for sale in 1927.
The Pratten commissions were among his largest in Sydney.
Mr Griffin left Australia for India in October 1935 to work on the University of Lucknow library. He subsequently received further commissions in India, where he died in 1937.
Subscribe to our newsletter at the bottom of this page.