Fortis advances two-tower Richmond apartment plan
Fortis has applied to build 178 apartments across two towers, in Melbourne’s inner-east Richmond.

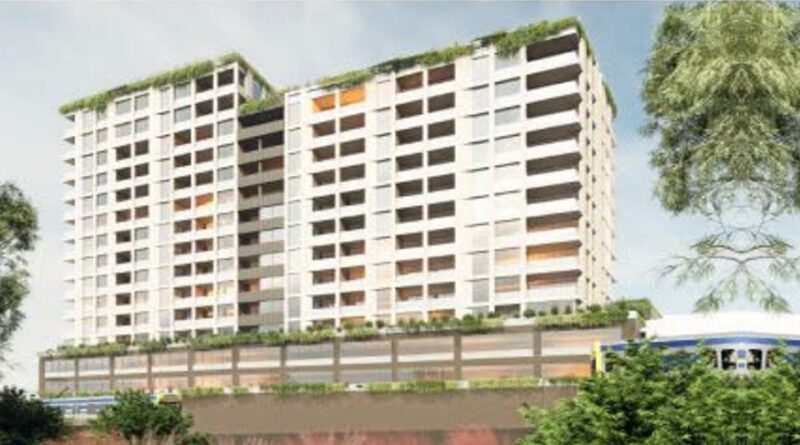
The Pallas Capital-backed developer is proposing 15 storeys at 550 Swan Street and 13-levels, next door at #556, with ground floor retail and dining and offices over the first two floors (image, top, from Madden Grove).
Jackson Clements Burrows Architects penned the project.
The application has been lodged through a project vehicle whose directors include Pallas Capital chief investment officer Daniel Gallen, executive chairman Patrick Keenan and Fortis executive director Charles Mellick.
It is being assessed through the state government’s Development Facilitation Program; the planning minister will decide following advice by the Department of Transport and Planning.
80m frontage
Fortis paid $13.6m for 550 Swan St in 2024.
Offered by KordaMentha as receiver and manager of Melbourne developer The Residences Company, it covers 1627 square metres with 40 metres of Swan St frontage.
Cushman & Wakefield’s Daniel Wolman, Hamish Burgess and Joe Kairouz were co-agents on that deal.
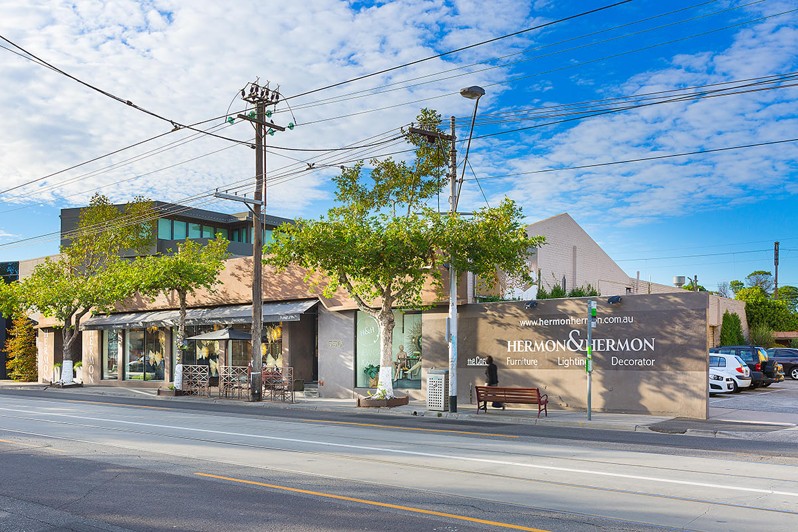
556 Swan St, an early learning centre turned showroom with nine car parks, spans 1244 sqm, also with 40m Swan St frontage.
The c2871 sqm amalgamation is zoned Commercial 1 (continues below).

Two-tower plan
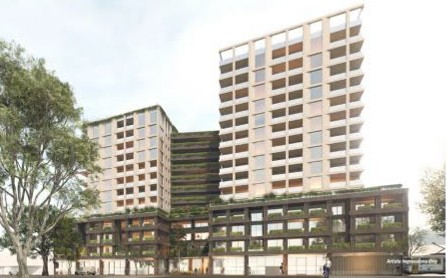
The apartment towers will be connected by a recessed bridge around a central courtyard.
The bulk (103) will be configured with two bedrooms. Forty will contain one while 26 are configured with three.
There will also be nine three-bedroom penthouses.
A basement would contain 237 car parks.
Residential facilities are proposed on level three and the rooftop of 556 Swan St.
The shared office amenities will include meeting rooms, kitchens and breakout areas.
The properties are about a kilometre east of Fortis’ Richmond Square, with 107 apartments and a 57-room hotel, commercial, retail and hospitality space, nearing completion.
Subscribe to our newsletter at the bottom of this page.